Lisson Grove
City of Westminster
INSIGHT
Elevate was appointed in early 2025 to provide MEP and Sustainability design and consultancy services for the proposed Lisson Grove regeneration programme in Westminster.
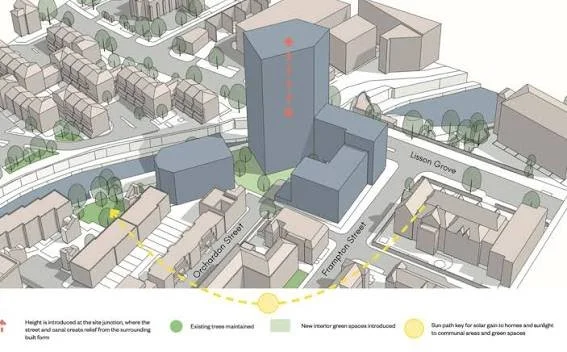
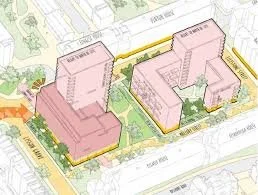
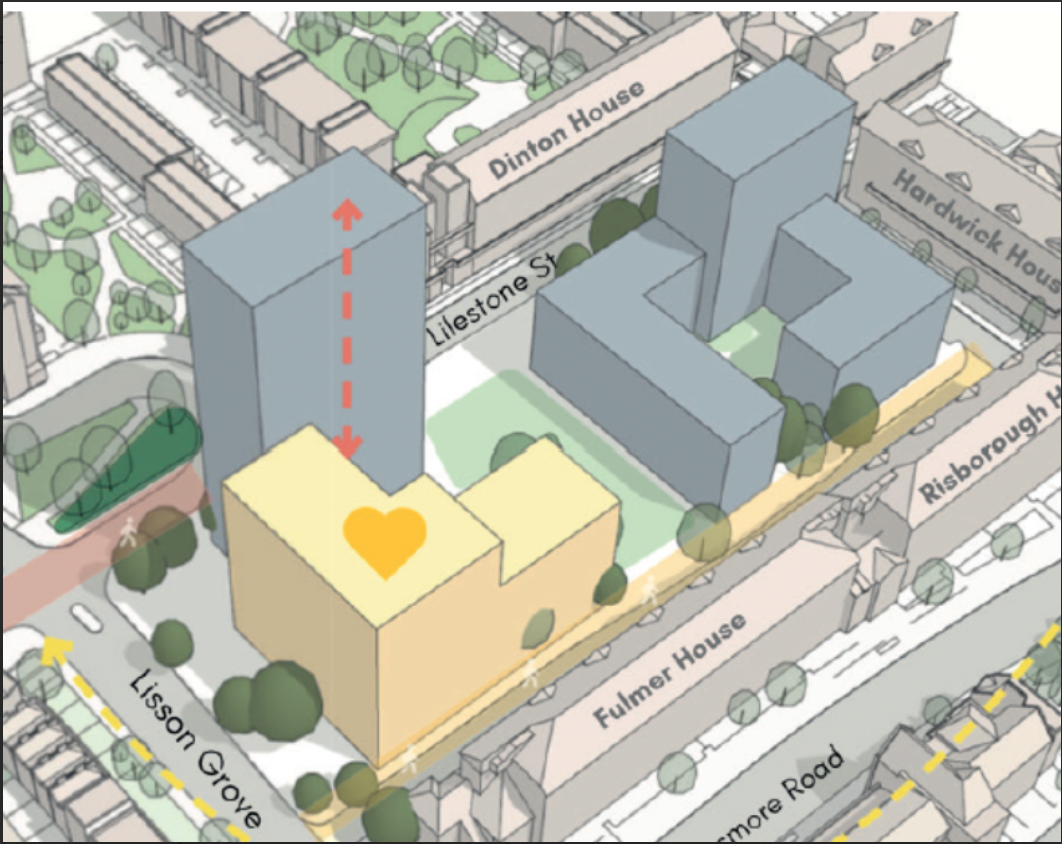
The programme comprises two masterplan regeneration sites, Lilestone Street and Orchardson Street, both forming part of the wider Church Street Masterplan. Together, the two sites are planned to deliver circa 350 new homes alongside a new community hub serving a range of local services and organisations.
The proposed community hub will bring together several different functions within one development, including a GP surgery, wellbeing hub, adult education services and council offices. This creates a complex set of technical and operational requirements that need to be considered alongside the residential elements of the scheme.
Our initial appointment covers RIBA Stage 2 through to completion of Stage 3 and submission of the planning application. Subject to Westminster City Council cabinet approval and a successful planning application, our role is planned to continue into Stage 4 and beyond.
The project provides a strong example of Elevate delivering multidisciplinary MEP and Sustainability consultancy within a complex public sector regeneration environment, balancing technical performance, planning requirements, stakeholder needs, site constraints and the wider objectives of the local community.
WORKS PROVIDED
Elevate is responsible for the development of the MEP and Sustainability design across both regeneration sites, supporting the wider project team from concept design through to the planning application.
Our sustainability scope covers the relevant pre planning requirements, including compliance and assessment associated with Approved Document Part L, Part G, Part O and Part Z, together with preparation of the Sustainability Statement and Energy Strategy.
A significant part of our role is the development and assessment of the proposed energy strategy. The project is being designed to achieve or exceed local planning policy requirements, including Westminster's emerging retrofit first approach and its challenging objectives relating to whole life carbon.
The Stage 2 electrical package includes detailed concept design work to establish the requirements for the residential and community hub elements. This includes MEP riser and plant space planning, riser and plant space drawings, typical apartment layouts, utility cupboard details, typical community hub layouts and Stage 2 MEP schematics.
Our work also includes electrical load calculations to support the Stage 2 design, assessment of new utility connection requirements, obtaining budget quotations, defining spatial requirements for utility infrastructure, reviewing existing utility services and identifying requirements for diversions or disconnections.
The package is supported by Stage 2 reporting, project and designer risk assessments and ongoing liaison with utility providers and the wider consultant team.
Description of works:
Elevate is developing coordinated MEP and Sustainability proposals for both the Lilestone Street and Orchardson Street sites, with the objective of establishing a viable technical solution that supports planning, architectural development and the longer term performance of the completed buildings.
A key focus has been the assessment of ambitious low carbon energy options. Drawing on our heat network and low carbon design experience, we are exploring a range of potential solutions including water source heat pumps using the nearby canal and open loop ground source heat pumps.
These technologies are being considered alongside fourth and fifth generation heat network solutions. Elevate is also undertaking a counterfactual study considering apartment based low carbon technologies so that the available approaches can be properly understood and compared as the design develops.
The project is being considered within the wider context of Westminster's developing heat network ambitions. Westminster City Council is already progressing the South Westminster Area Network, which forms part of the DESNZ advanced zoning programme.
Although Lisson Grove does not form part of that network, our proposals are being developed with future heat network connectivity in mind. The design therefore considers how the proposed development could be future proofed for connection should Westminster extend heat network infrastructure into the surrounding area.
This approach allows decisions taken during the early design stages to consider both the immediate requirements of the development and the potential direction of energy infrastructure within Westminster.
Challenges
Lisson Grove combines significant technical, spatial, planning and stakeholder complexity. The existing central London sites contain buried services and primary utility infrastructure, while proximity to the canal and London Underground tunnels introduces further constraints that must be carefully considered within the developing design.
Elevate is working closely with the wider project team, utility providers and relevant asset owners to understand these constraints early, identify potential risks and ensure that plant, incoming services, utilities and proposed buildings can be coordinated into a viable solution.
The project must also respond to challenging local sustainability and whole life carbon requirements, alongside relevant Building Regulations and statutory requirements including the Building Safety Act. Our integrated MEP and Sustainability approach allows these considerations to inform the design from the outset rather than being addressed as separate workstreams.
Energy strategy development is being used to assess a range of potential low carbon pathways, including water source heat pumps, open loop ground source heat pumps, fourth and fifth generation heat networks and apartment based technologies. Future heat network connectivity is also being considered so that decisions made during the early design stages do not unnecessarily restrict the development's ability to connect to future district energy infrastructure.
Stakeholder coordination represents a further challenge, particularly within the community hub where circa nine separate stakeholder groups have their own operational requirements, needs and aspirations. Elevate is working to understand and coordinate these requirements alongside Westminster City Council's objectives and the needs of the wider community, allowing potential conflicts to be identified while there remains opportunity to respond through the design.
Together, this approach demonstrates Elevate's ability to coordinate MEP and Sustainability design within a complex regeneration programme, balancing technical constraints, planning policy, statutory obligations and diverse stakeholder requirements within a single coordinated design process.
IMPLEMENTATION
Stage 2 has focused on establishing the technical, spatial and sustainability requirements needed to support the developing architectural design and planning application.
Elevate has coordinated plant and riser requirements, residential and community hub layouts, MEP schematics, electrical loads and utility infrastructure requirements. This has included reviewing existing services and liaising with utility providers where new connections, diversions or disconnections may be required.
Our team is also coordinating the requirements of Westminster City Council and the circa nine stakeholder groups expected to occupy the community hub, including Westminster Adult Education Services and the NHS. Elevate is due to support wider community engagement as the proposals develop.